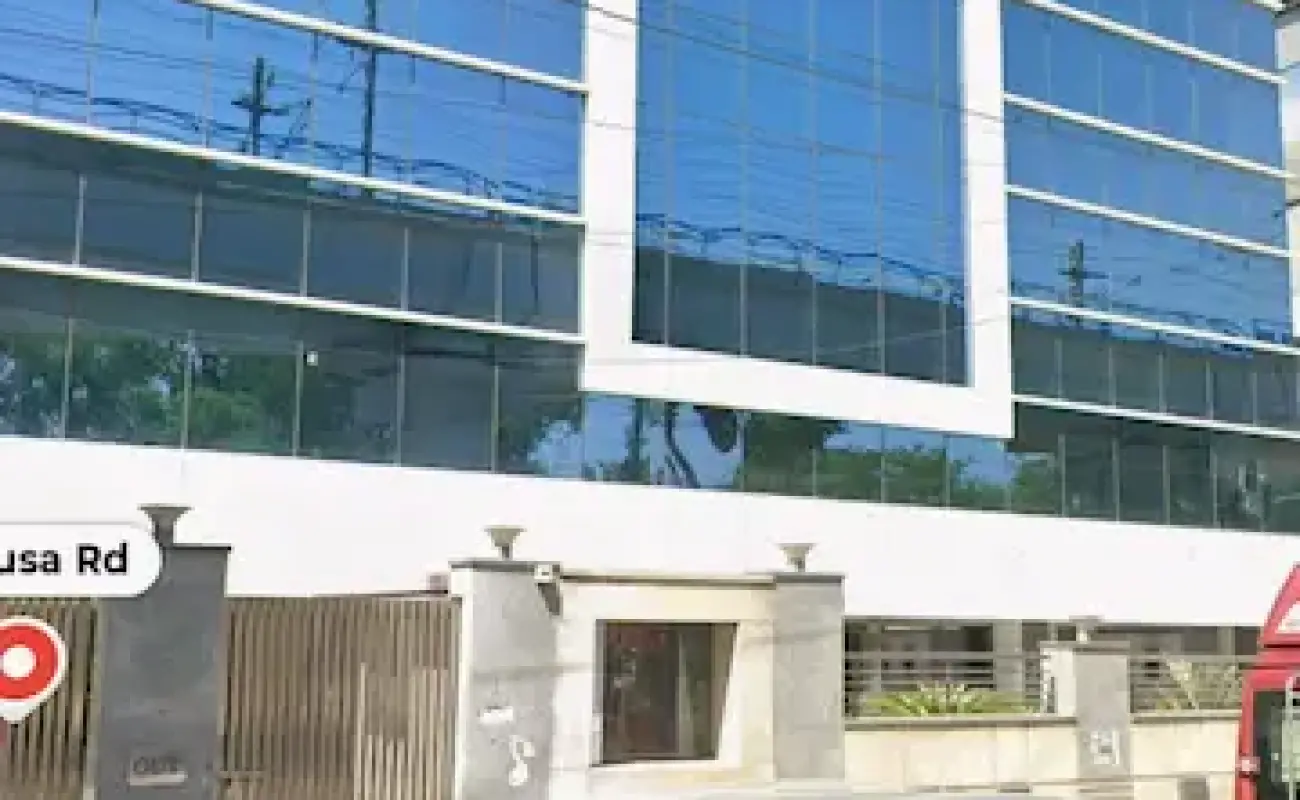
Description
Ready to Move | Available From 1st June 2026 | Long Lease Only An extraordinary and rare commercial leasing opportunity on one of Central Delhi's most prominent arterial roads — Main Pusa Road. A landmark 1,400-yard, five-level commercial building with a total covered area of 32,500 sq. ft. is now available for long lease from 1st June 2026. Fully built-out with workstations, halls, stilt parking, and basement parking, this property is ready to move in — designed for large corporates, institutions, and enterprises seeking a flagship Delhi address with scale. Pusa Road is a key commercial spine in Central Delhi, connecting Rajendra Place, Karol Bagh, and New Delhi Railway Station. It is a well-established business address with a strong corporate, institutional, and government presence. The property's position on the main road ensures unmatched frontage visibility, brand signage opportunity, and ease of access for clients, staff, and logistics. Proximity to the Pusa Road Metro Station on the Green Line places this property within reach of the entire Delhi Metro network, making workforce commutability effortless from across NCR. The area is well-served by DTC bus routes, auto-rickshaws, and cab aggregators, ensuring multi-modal connectivity for all stakeholders. With 32,500 sq. ft. of ready, well-configured space across five levels, this property is purpose-suited for large and growing organisations, including:Premium Commercial Building Available For Long Lease On Main Pusa Road, Central Delhi
Property Highlights
Floor-wise Breakdown
About the Location — Main Pusa Road, Central Delhi
Infrastructure & Amenities
Ideal For
Why This Property Stands Apart
Lease Details
Energy efficient & Gas emissions
Detail
-
Purpose:
Rent -
Type:
Commercial -
Ownership:
Owner
Distances
Property location
 Health
 Park
Park ATM/Bank
 Petrol pump
 Restourant
 Store
StoreFacebook comments
Similar properties



b4 safdarjung enclave guest house lease
b4 safdarjung enclave
- Rent -
- commercial -
- More than 100m2 -

Popular Listings
-

Studio Service Apartment Dlf Phase 3
T block Dlf city club phase 3 -

WARE HOUSE SPACE OUTER DELHI AKBARPUR BARAUTA
Akbarpur Baraouta